TINY HOUSE 3D DESIGN | Modern - Comfortable - Impression
0775 579 699
huy2design@gmail.com

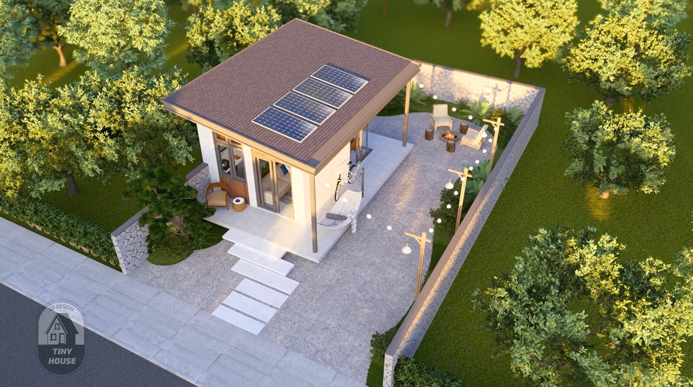
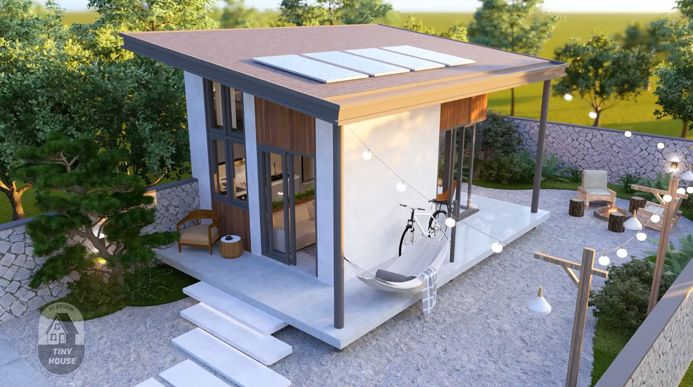
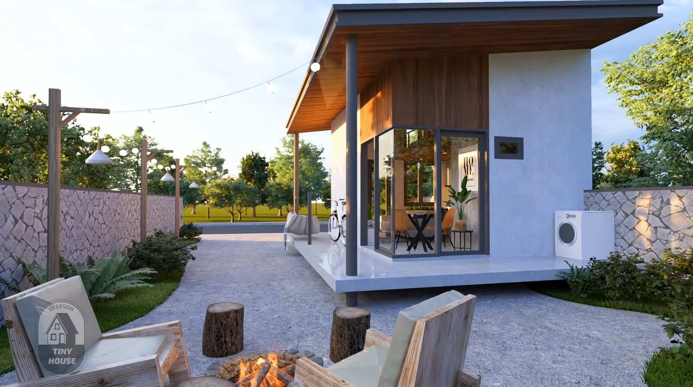
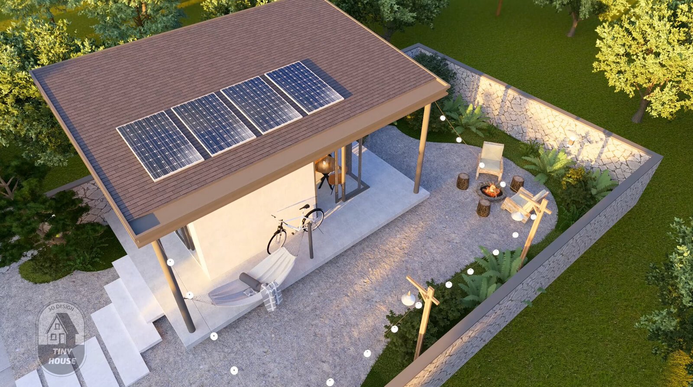
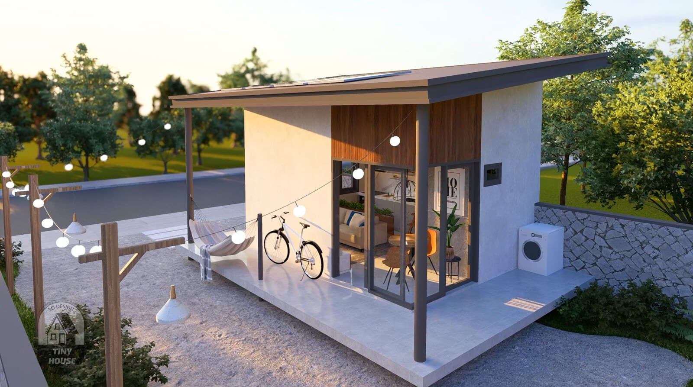
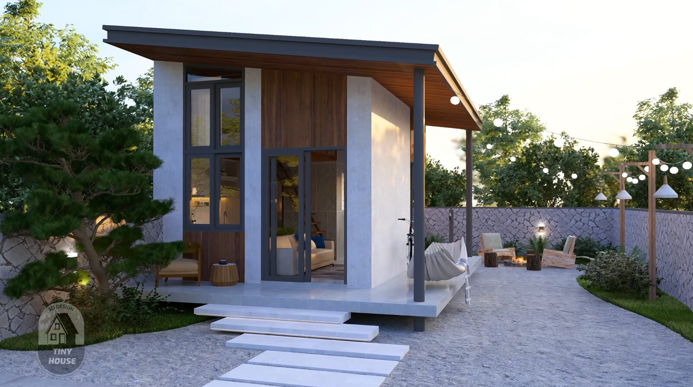
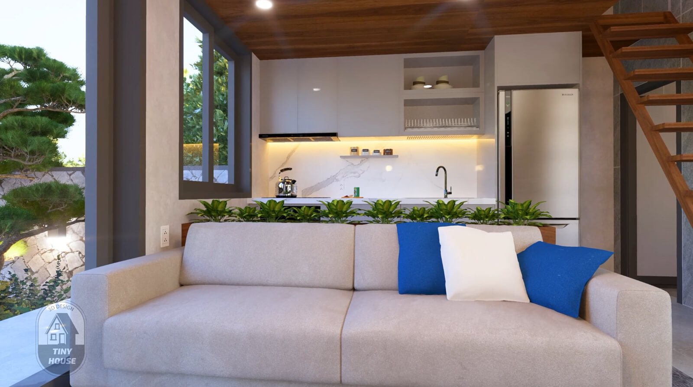
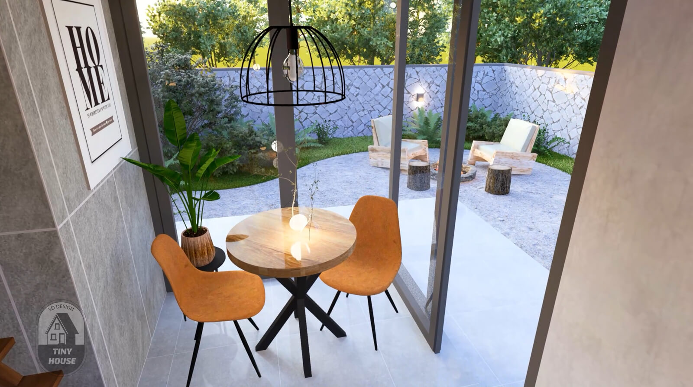
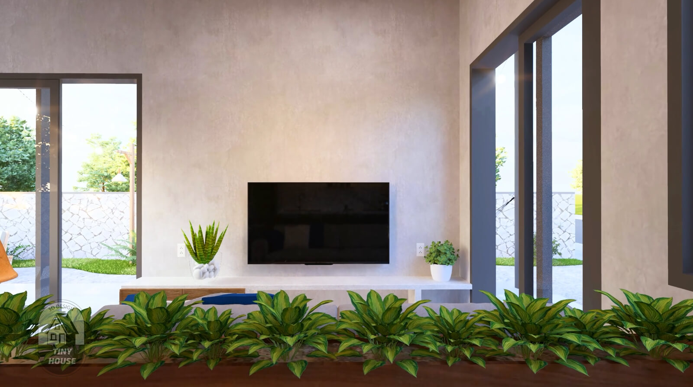
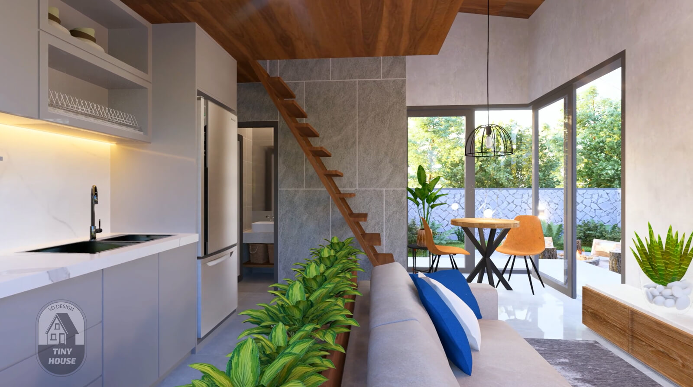
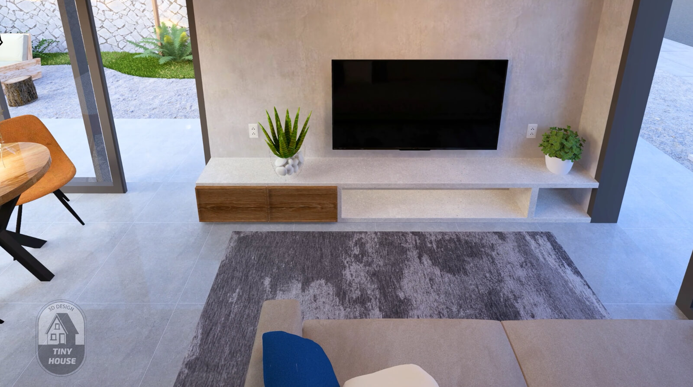
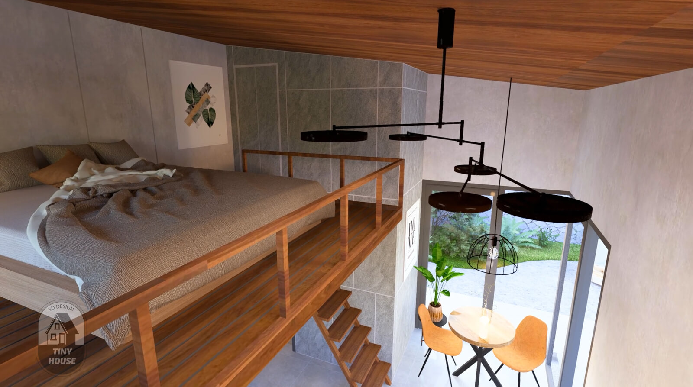
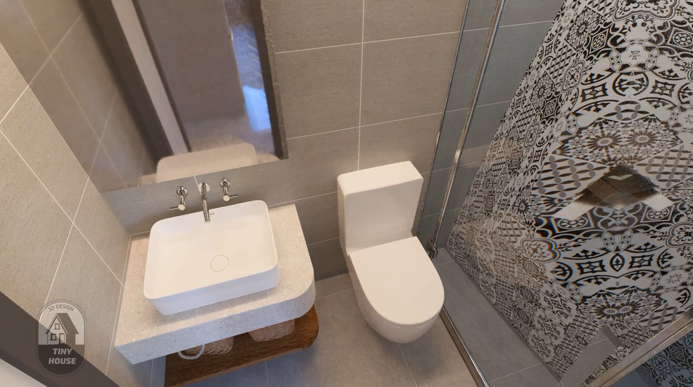
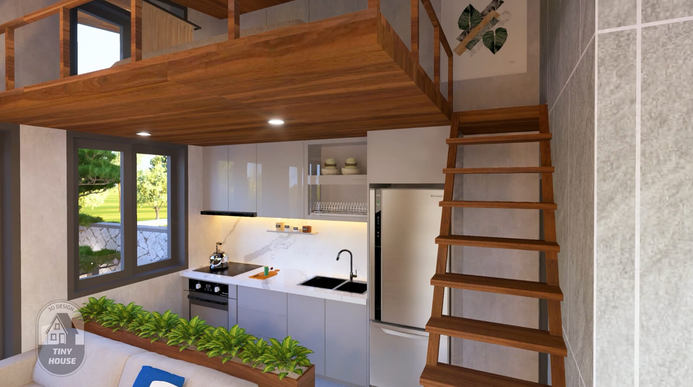
This Tiny house design not only optimizes space but also offers a very comfortable living experience. With its smart layout, open space, and relaxing garden area, it is an ideal type of home for a vacation house, homestay, or for people who love a minimalist lifestyle close to nature.
✔️ Area: 4x5 m
✔️The functional layout includes: Loft space, common living area, kitchen, bathroom
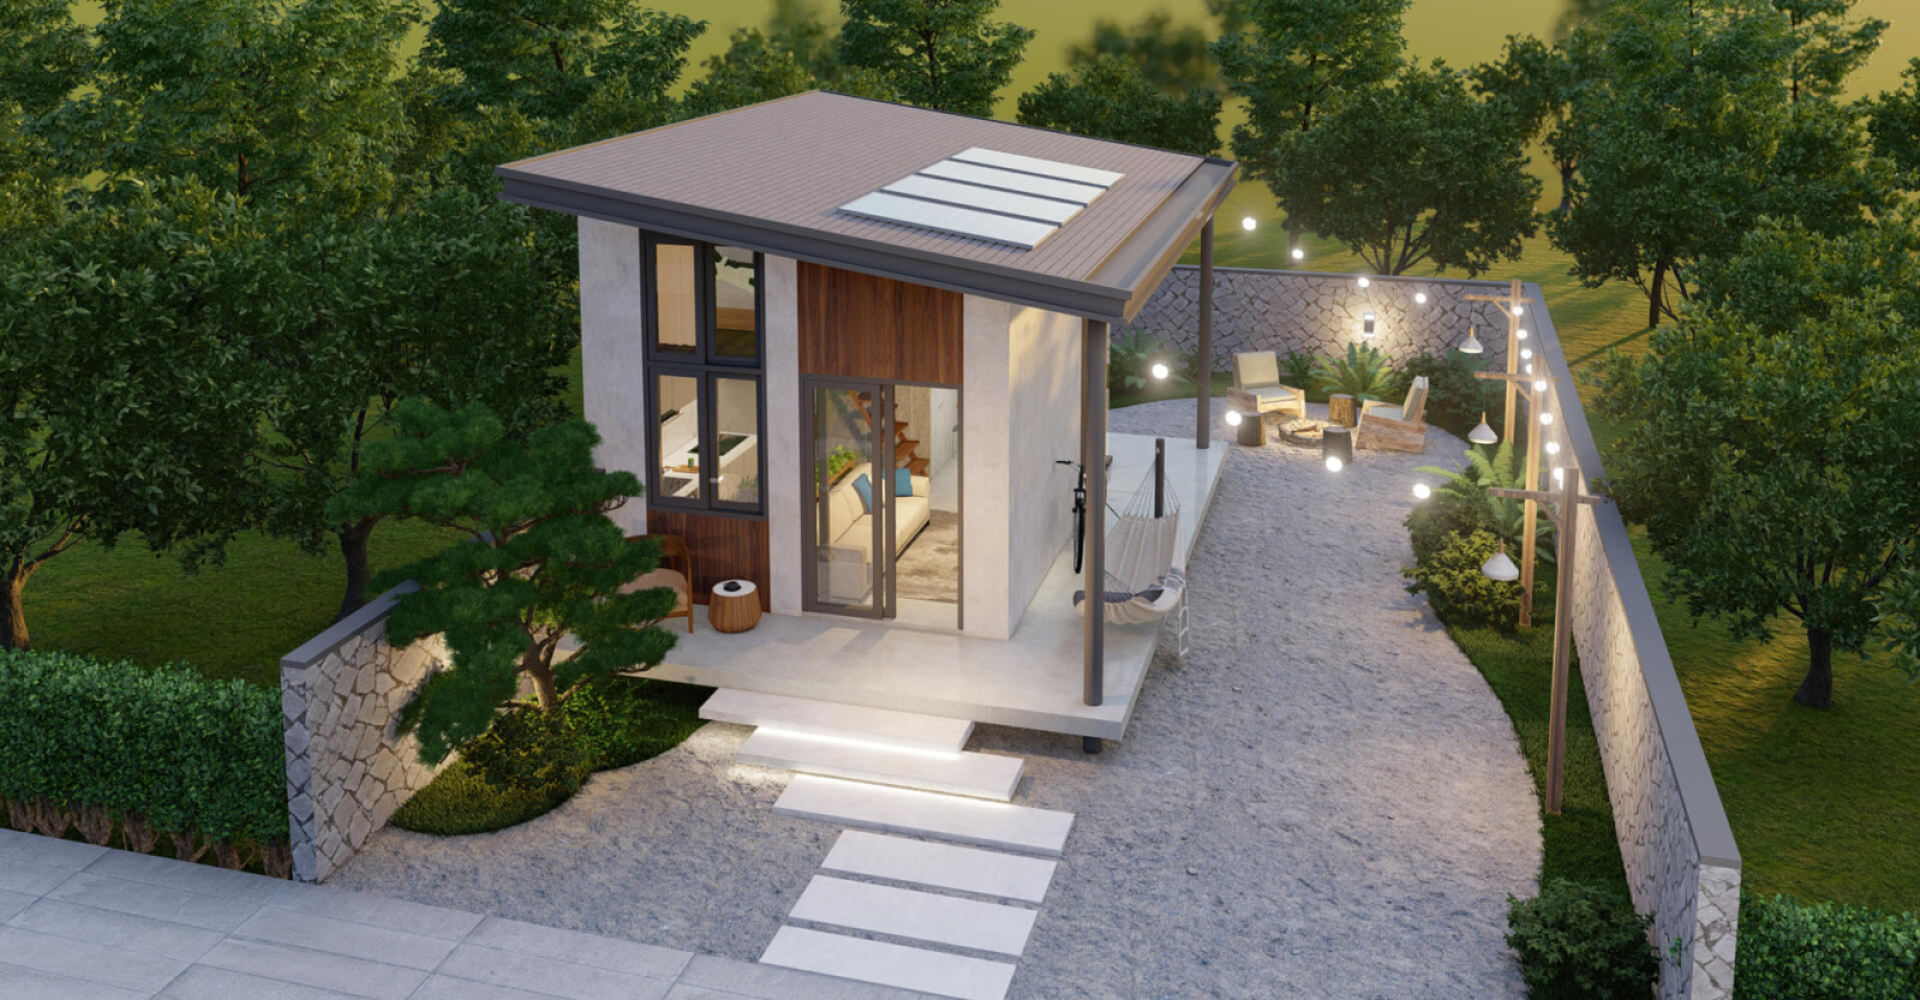
Tiny house 3d Design 4x5 meters
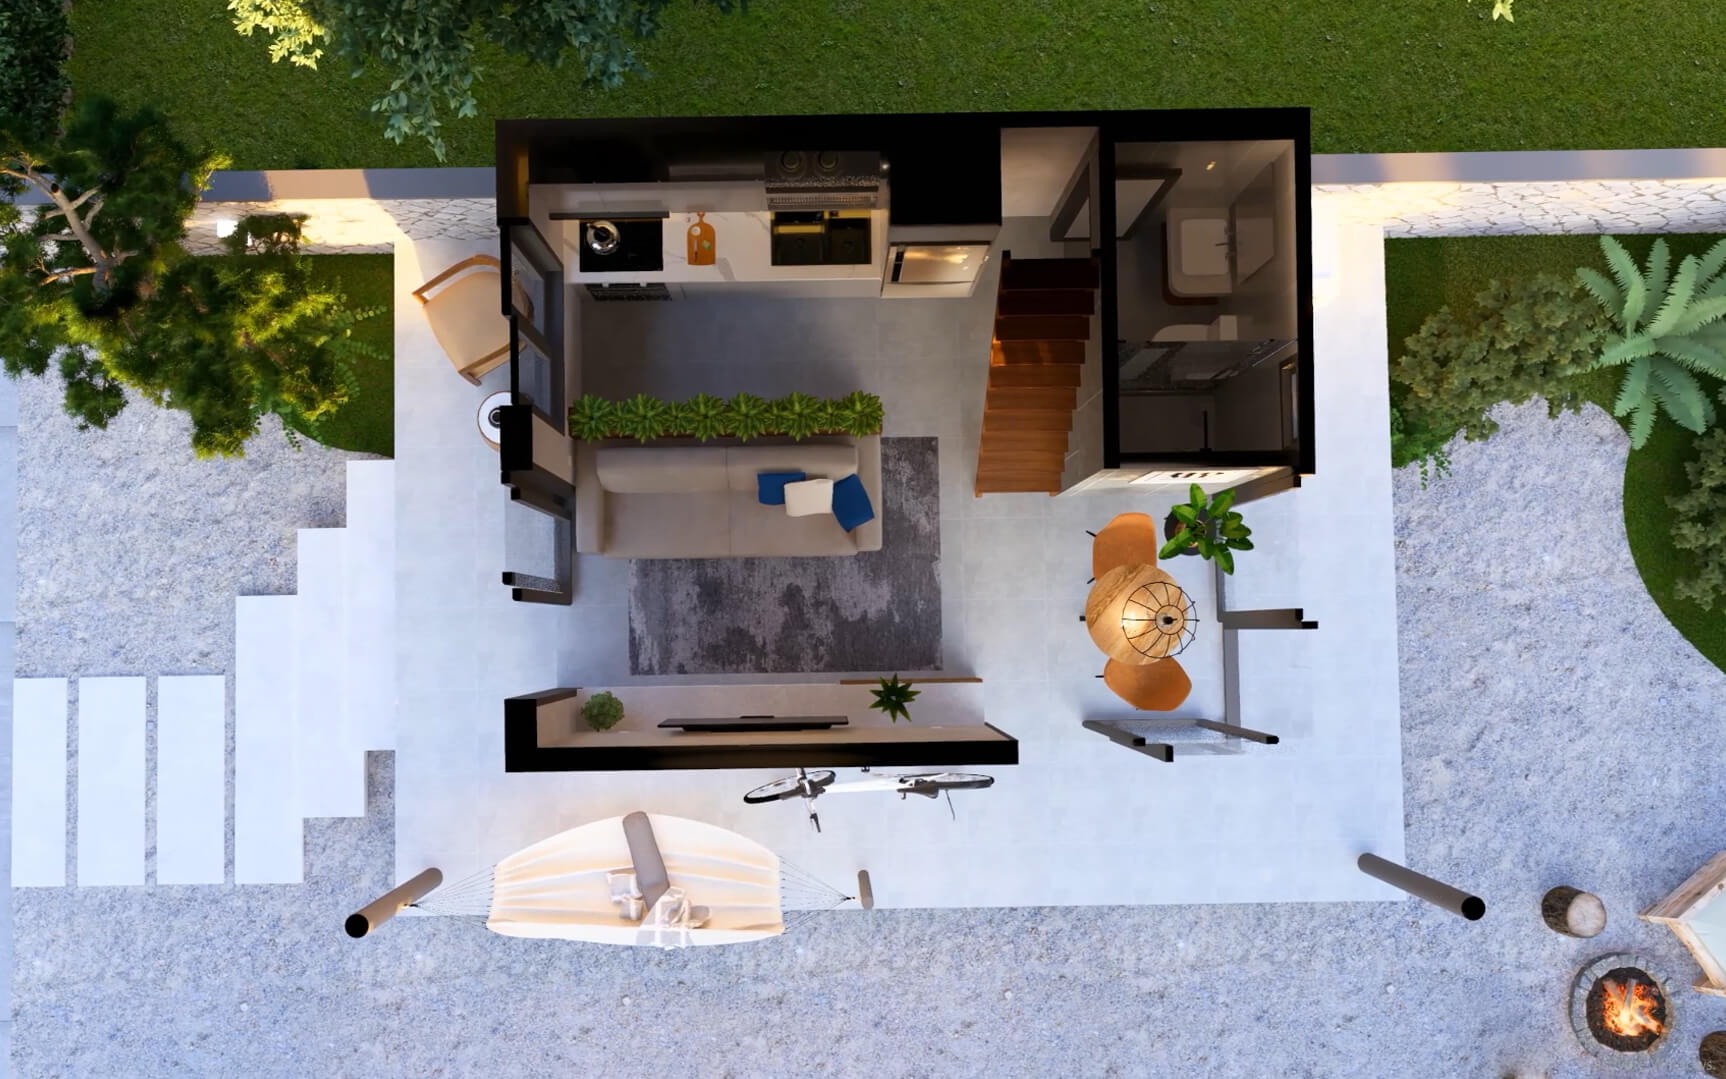
Top View Tiny house 3d Design 4x5 meters
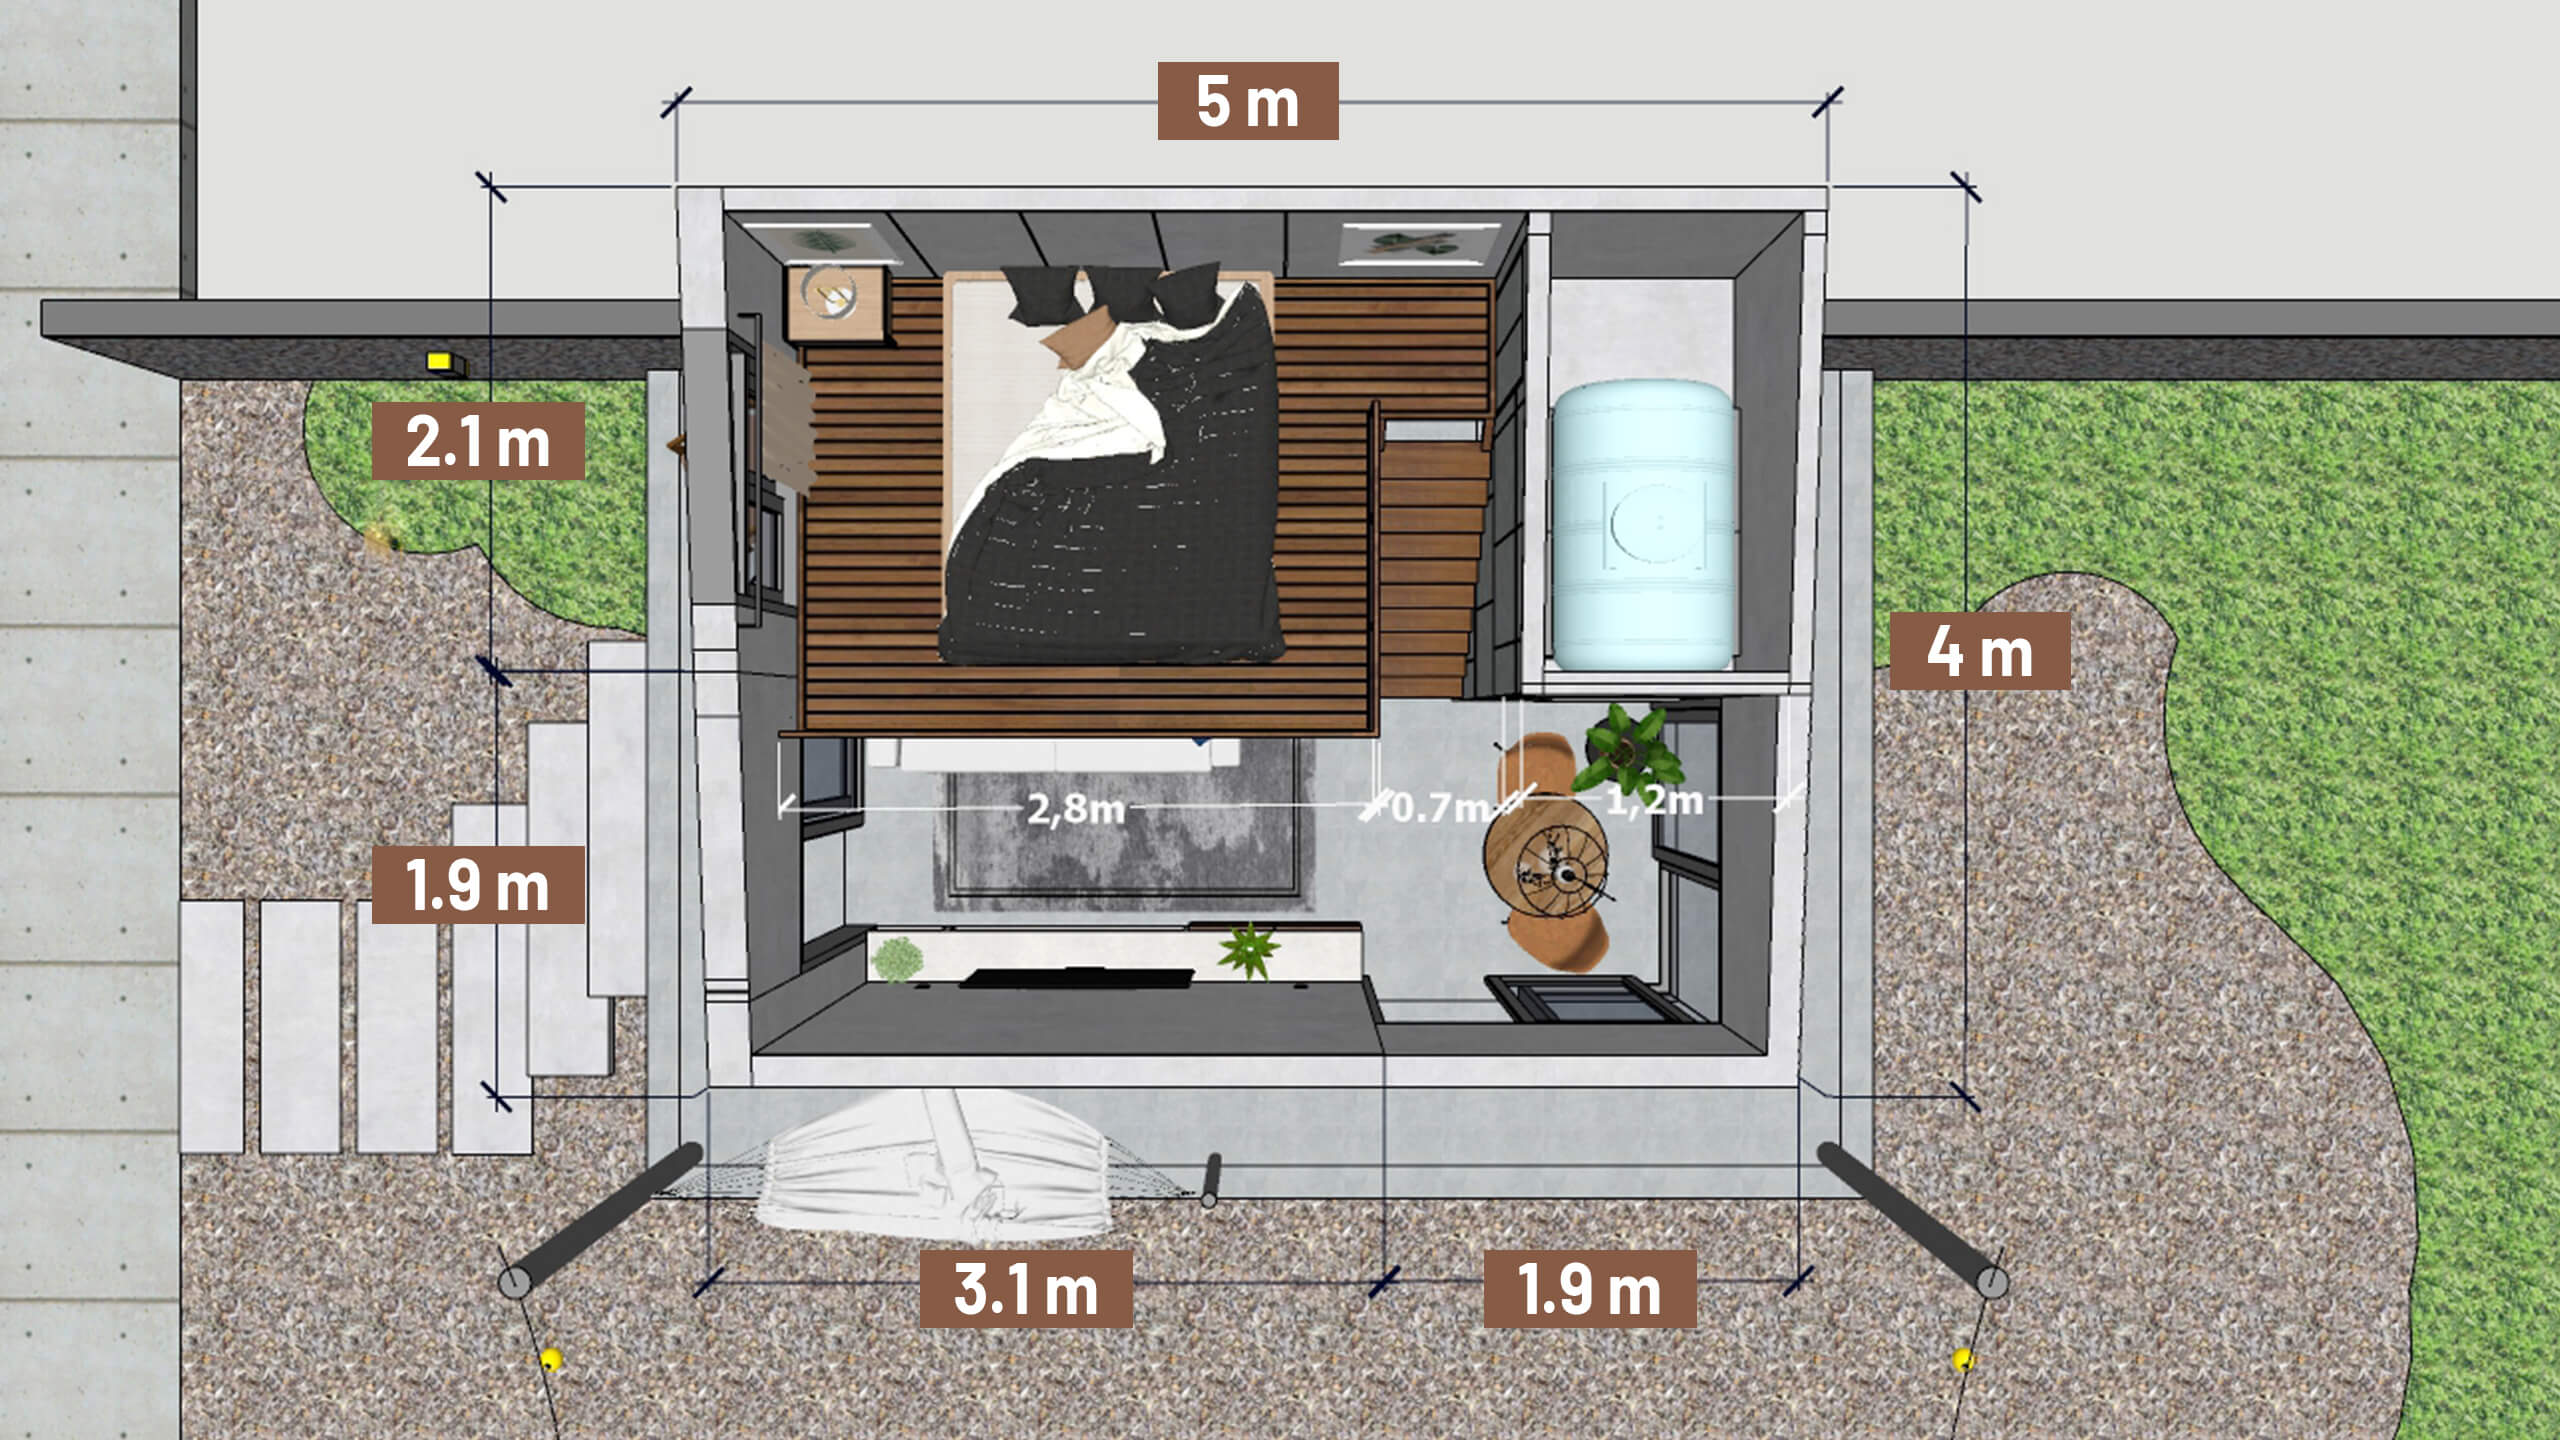
Ground floor plan - Tiny house 4x5 meters
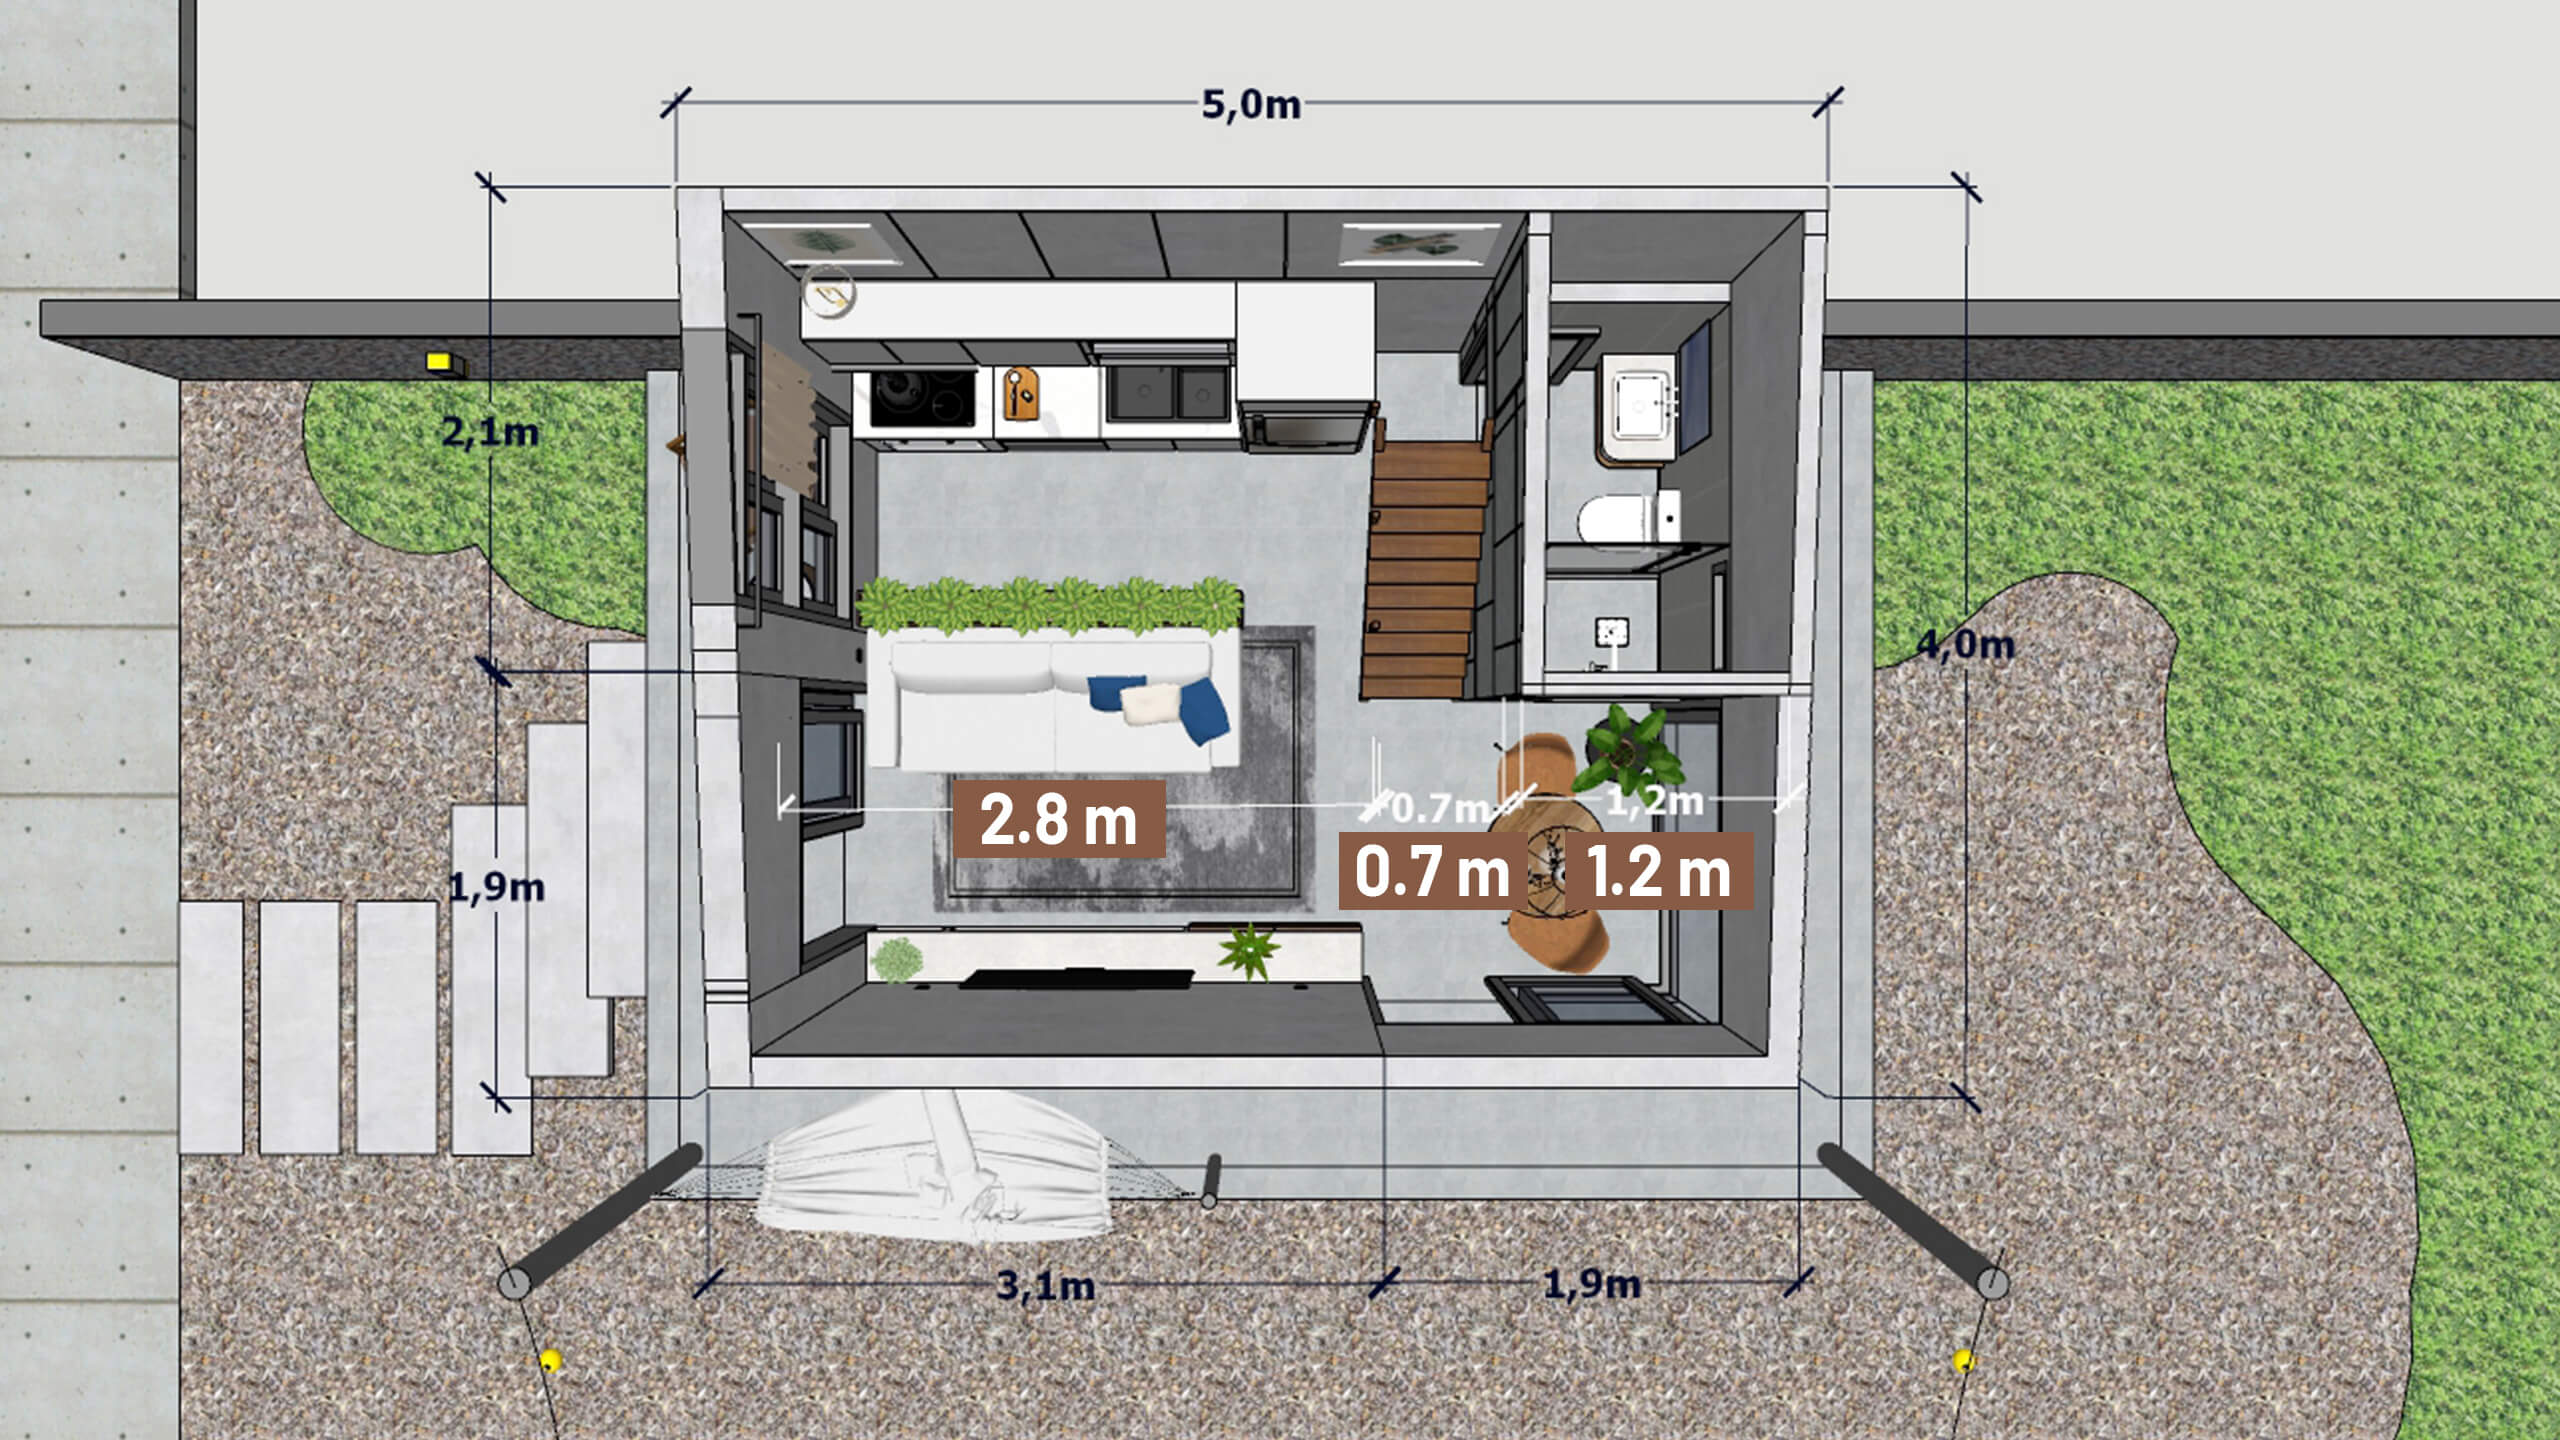
Mezzanine floor plan - Tiny house 4x5 meters
If you’re passionate about inspiring Tiny House 3d designs, creative architecture, and stunning 3D visuals, don’t forget to subscribe to our YouTube channel for more unique ideas and upcoming projects
💥 Tiny House 3D Design post new videos every Friday, make sure to 🔔 subscribe so you don’t miss out on our latest videos!
YouTube channel: https://www.youtube.com/@tinyhouse3ddesign
tag: Tiny house | Tiny house 3d | Tiny house 3d Desig